Skip Main Navigation

Floorplans


Two Bed, One Bath B1

Slide 1
Living room with large window with blinds, dark wood plank flooring, white trim, and light gray walls
Open concept living room with wood-inspired flooring, neutral colored walls, access to the kitchen, and a fireplace
Sliding glass patio door with white blinds in living room area
Galley-style kitchen with stainless steel appliances, black painted cabinets, tile backsplash, and beige speckled countertops
Kitchen with mounted light above sink, gooseneck faucet, black painted cabinets, tile backsplash, and stainless fridge
Bathroom with single sink vanity, toilet, tub/shower combo with white surround, and dark wood plank floors
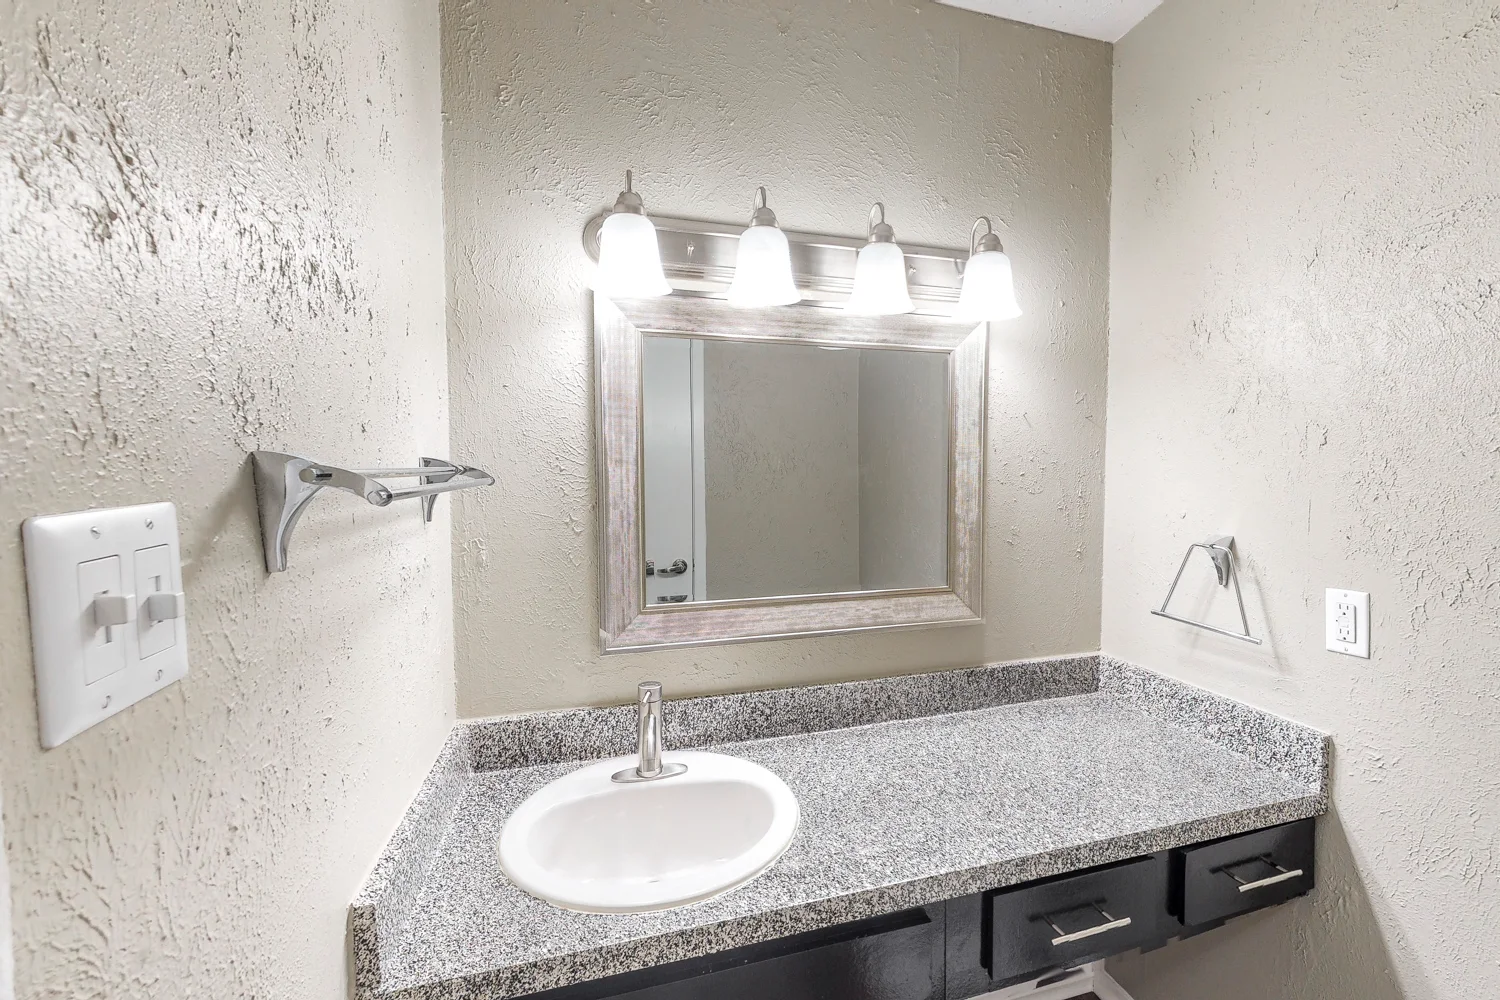
Single sink vanity with framed mirror, vanity light, black painted cabinet, and beige speckled countertop
Bedroom, facing window with blinds, with light beige carpet and walls, white trim, and a ceiling fan
Bedroom with walk-in closet, ceiling fan, white trim and doors, carpet, and a neutral color scheme
Walk-in closet with carpet, mounted lights, and shelving
Bedroom, facing sliding glass patio door with blinds, with a ceiling fan and neutral color scheme
Bedroom with a closet with white doors, gray carpet and walls, ceiling fan, and white trim
Patio with dark brown railing and cement slab
Floorplan Diagram

One Bed, One Bath A2

Slide 1
Living room with three windows with blinds, a gray tiled fireplace, wood plank flooring, and a neutral color scheme
Living room with wood plank floors, window with blinds, white trim, and gray walls
Dining room area, next to living room, with large window with blinds, neutral color scheme, and white trim and doors
Dining room area, facing kitchen, with recessed lighting, wood plank flooring, and a neutral color scheme
Kitchen with stainless steel appliances, gray speckled countertop, black painted cabinets, and tile backsplash
Hallway with door to bedroom and wood plank floors
Bedroom with gray walls and carpet, white trim, and a ceiling fan
Bedroom with closet, white doors and trim, window with blinds, gray carpet and walls, and ceiling fan
Bathroom with double sink vanity with speckled countertop, toilet, wood plank floors, and a tub/shower combo
Long double sink vanity with gray speckled countertop, black painted cabinet, framed mirror, and vanity light
Patio with dark brown railing, brick exterior, and door
Floorplan Diagram

One Bed, One Bath A3

Slide 1
Open concept living and dining areas with tall ceilings, staircase to second level, wood plank floors, and tiled fireplace
Living room with sliding glass patio door with blinds, tiled fireplace, wood plank floors, tall ceilings, and gray walls
Living room with tall ceilings, several windows with blinds, gray walls, white trim and doors, and wood plank flooring
Breakfast bar area next to gray tiled fireplace in living room with gray speckled stone countertops
Kitchen with stainless steel appliances, white and light gray cabinets, brushed nickel hardware, and gray stone countertops
Kitchen with stainless fridge, tiled backsplash, track lighting, wood plank flooring, and speckled stone countertop
Bedroom, facing closet and door to hallway, with wood plank floors, ceiling fan, white doors and trim, and gray walls
Bedroom, facing large window with blinds, with ceiling fan, wood plank floors, white trim, and gray walls
Gray carpeted staircase with white bannister leading to second floor from living room
Loft area on second floor with gray carpet and walls, white trim, ceiling fan, and vanity area
Loft area on second level, facing large window with blinds, with gray carpet and walls, white trim, and ceiling fan
Vanity area on second level with stone speckled countertop, white cabinet, open area for a chair, and framed mirror
Walk-in closet with shelving and carpet
Bathroom vanity with framed mirror, light, gray speckled countertop, and white cabinet
Tub/shower combo with white surround and toilet
Floorplan Diagram

One Bed, One Bath A1

Slide 1
Living room, facing gray tiled fireplace, with wood plank floors, recessed light above fireplace, and a neutral color scheme
Living room, facing door to kitchen, with wood plank floors, a neutral color scheme, and gray tiled fireplace
Living room with window with blinds, wood plank floors, ceiling fan over dining area, and neutral color scheme
Hallway in dining room area with two white doors, next to kitchen
Galley-style kitchen with stainless steel appliances, black painted cabinets, tile backsplash, and gray speckled countertop
One side of kitchen with stainless oven and fridge, gray speckled countertop, black painted cabinets, and tile backsplash
Other side of kitchen with gray speckled countertop, dishwasher, gooseneck faucet, and black painted cabinets
Bedroom, facing window with blinds, with a neutral color scheme and ceiling fan
Bedroom, facing en suite bathroom, with light carpet and walls, white trim, and a ceiling fan
Bathroom vanity with framed mirror, extra counter space, gray speckled countertop, and vanity light
Bathroom with tub/shower combo with white surround, toilet, and wood plank floors
Floorplan Diagram

Two Bed, Two Bath B2

Slide 1
Living room, facing window with blinds and gray tiled fireplace, with wood plank floors, recessed lighting, and gray walls
Living room with gray walls, white trim, wood plank floors, recessed lights, and sliding glass patio door with blinds
Dining room next to kitchen with sliding glass patio door with blinds, recessed lighting, wood plank floors, and white trim
Kitchen with stainless steel appliances, white painted cabinets, light gray speckled stone countertop, and tile backsplash
Kitchen with stainless oven, light gray speckled stone countertop, white painted cabinet, and brushed nickel hardware
Bathroom with tub/shower combo with white surround, toilet, and single sink vanity with extra counter space and framed mirror
First bedroom, facing closet doors and door to hallway, with gray carpet and walls, white trim and doors, and ceiling fan
First bedroom, facing sliding glass patio door with blinds, with gray carpet and walls and a ceiling fan
Second bedroom with en suite bath, gray walls and carpet, ceiling fan, and white trim and doors
Second bedroom, facing large window with blinds, with a neutral color scheme, carpet, and ceiling fan
Bathroom with single sink vanity with gray speckled countertop, extra counter space, and framed mirror
Bathroom with tub/shower combo with white surround and toilet behind a door, separating the vanity
Walk-in closet with shelving and carpet
Floorplan Diagram

Two Bed, 2.5 Bath B3

Slide 1
Living room with tall ceilings next to staircase, wood plank floors, bar area, white trim, and gray walls
Living room with tiled fireplace, two windows with blinds, tall ceilings, wood plank floors, gray walls, and white trim
Living room with sliding glass patio door with blinds, ceiling fan, gray walls, white trim, and wood plank flooring
Bar area in living room with over-the-counter sink, gray speckled countertop, wood cabinet, and wood shelf above sink
Galley kitchen with track lights, wood plank floors, wood cabinets, gray speckled countertop, and stainless appliances
One side of kitchen with sink, stainless dishwasher, gray speckled stone countertop, and cherry wood cabinets
Other side of kitchen with stainless fridge and oven, cherry wood cabinets, and gray speckled stone countertops
Den with large windows with blinds, wood plank floors, ceiling fan, gray walls, and white trim
Den, off of kitchen, with wood plank floors, ceiling fan, gray walls, and white trim
Half bathroom with single sink vanity with over-the-counter sink, wood cabinet, silver framed mirror, and vanity light
Gray carpeted staircase with gray walls and tall ceilings
First bedroom with white trim and doors, wood plank floors, gray walls, and ceiling fan
First bedroom with a closet with built-in shelving, three connected windows with blinds, and a neutral color scheme
Single sink vanity with over-the-counter bowl sink, gray speckled countertop, wood cabinet, silver framed mirror, and light
Tub/shower combo with white surround next to toilet
Second bedroom, facing closet with built-in shelving and three connected windows with blinds, with wood plank floors
Second bedroom with closet with built-in shelving, wood plank floors, ceiling fan, gray walls, and white trim and doors
Single sink vanity with over-the-counter bowl sink, gray speckled countertop, wood cabinet, silver framed mirror, and light
Tub/shower combo with white surround and toilet
Laundry closet with washer/dryer connections and shelf above
Floorplan Diagram

Three Bed, 2.5 Bath C2

Slide 1
Living room with tall ceilings next to staircase, wood plank flooring, white trim, and gray walls
Living room with tall ceilings, two large windows with blinds, gray tiled fireplace, wood plank floors, and gray walls
Living room with large sliding glass patio door with blinds, wood plank floors, gray walls, and white trim
Living room with bar area with sink, wood plank floors, gray walls, and white trim, next to kitchen
Bar area in living room with gray speckled countertop, sink, two shelves above sink, and light
Galley-style kitchen with light gray painted cabinets, stainless steel appliances, gray speckled countertop, and track light
One side of kitchen with stainless fridge and oven, tile backsplash, gray speckled countertop, and light gray cabinets
Other side of kitchen with sink, dishwasher, light gray painted cabinets, speckled countertop, and light over sink
First bedroom with large windows with blinds, closet, white trim, gray walls, and wood plank flooring
First bedroom with wood plank floors, ceiling fan, closet, white doors and trim, and gray walls
Half bathroom single sink vanity with framed mirror, gray speckled countertop, and vanity light
Gray carpet staircase with tall ceilings and gray walls
Second bedroom with gray carpet and walls, ceiling fan, and white trim and doors
Second bedroom, facing three connected windows with blinds, with closet, ceiling fan, and gray carpet and walls
Single sink vanity with speckled countertop, silver framed mirror, and vanity light
Tub/shower combo with gray tile surround and toilet
Third bedroom with white trim and doors, gray walls and carpet, and a ceiling fan
Third bedroom with closet, three connected windows with blinds, gray carpet and walls, and white trim
Single sink vanity with extra counter space, speckled countertop, silver framed mirror, and vanity light
Tub/shower combo with white surround and toilet
Laundry closet with washer/dryer connections and shelf above

Three Bed, Two Bath C1

Slide 1
Living room with white trim and door, gray tiled fireplace, wood plank floors, and gray walls
Living room, facing three connected windows with blinds, with fireplace, wood plank floors, white trim and door, and gray walls
Living room with a neutral color scheme and wood plank floors, with small hallway to kitchen
Dining room area with window with blinds, ceiling fan, and wood plank floors, next to kitchen
Kitchen with stainless steel appliances, white painted cabinets, tile backsplash, speckled countertop, and plank floors
Kitchen with window with blinds above sink, wood plank floors, white painted cabinets, and tile backsplash
Kitchen, facing dining room, with stainless steel appliances, white painted cabinets, and brushed nickel hardware
Single sink vanity with extra counter space, speckled countertop, framed mirror, and vanity light
Tub/shower combo with light gray tile surround, next to toilet
First bedroom, facing window with blinds, with a neutral color scheme, carpet, walk-in closet, and ceiling fan
First bedroom, with closet, carpet, ceiling fan, and neutral color scheme
Second bedroom, facing window with blinds, with carpet, neutral color scheme, and ceiling fan
Second bedroom, facing closet and door to hallway, with white trim and doors, carpet, gray walls, and ceiling fan
Up close view of the closet with shelving
Third and largest bedroom with three connected windows with blinds, neutral color scheme, carpet, and ceiling fan
Third bedroom, facing en suite bath and door to hallway, with carpet, gray walls, white trim and doors, and ceiling fan
Walk-in closet with carpet and shelving
Bathroom with single sink vanity with lots of extra counter space, speckled countertop, framed mirror, and vanity light
Tub/shower combo with gray tile surround and toilet behind a door, separate from vanity
Patio with slab of cement and brown railing around it
Floorplan Diagram